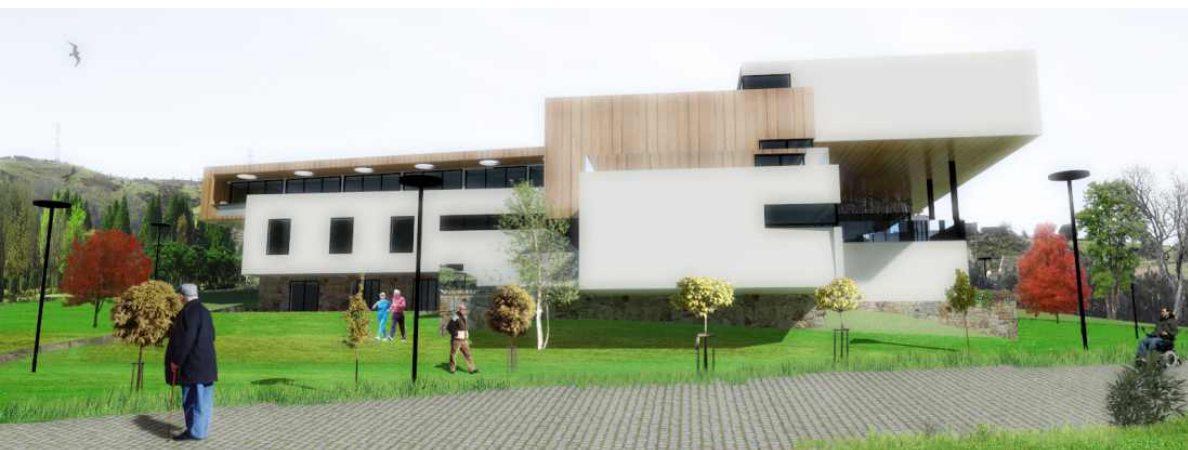
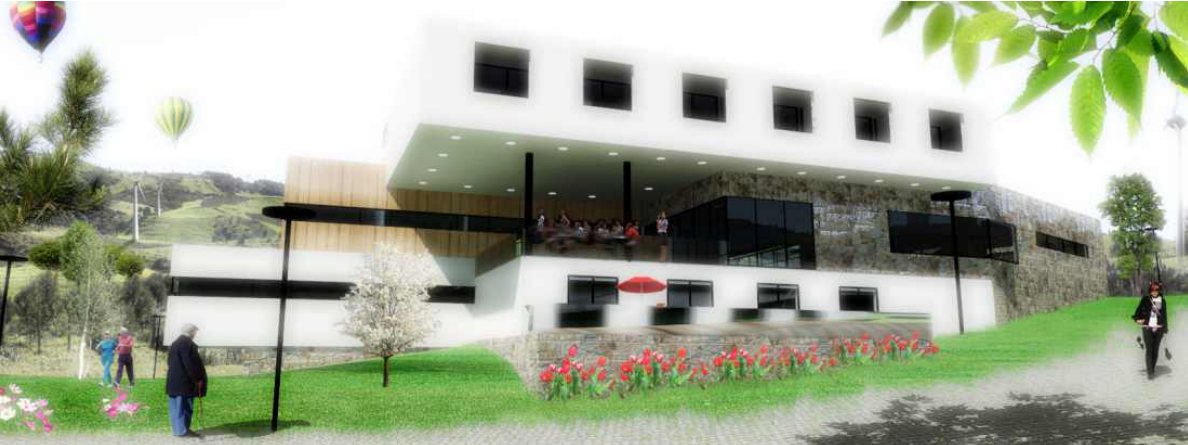
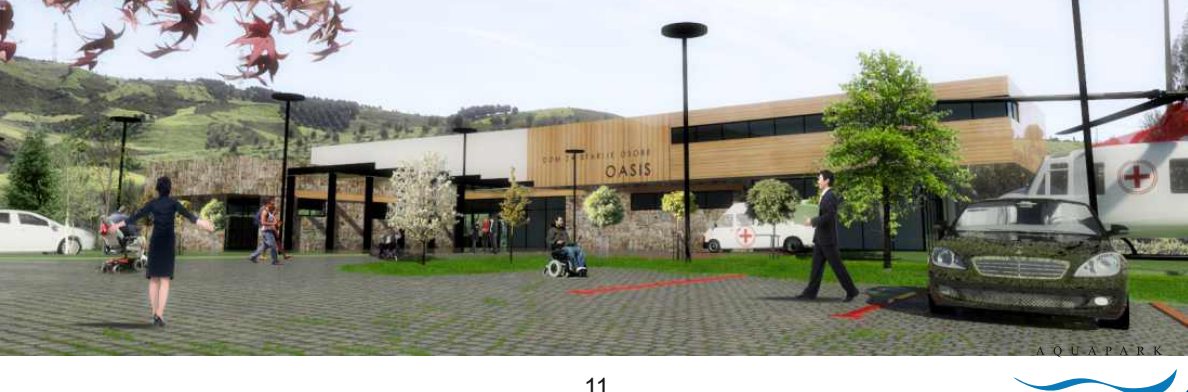
Phase one · pool complex, hotel, care home
Phase one is drawn to the last square metre.
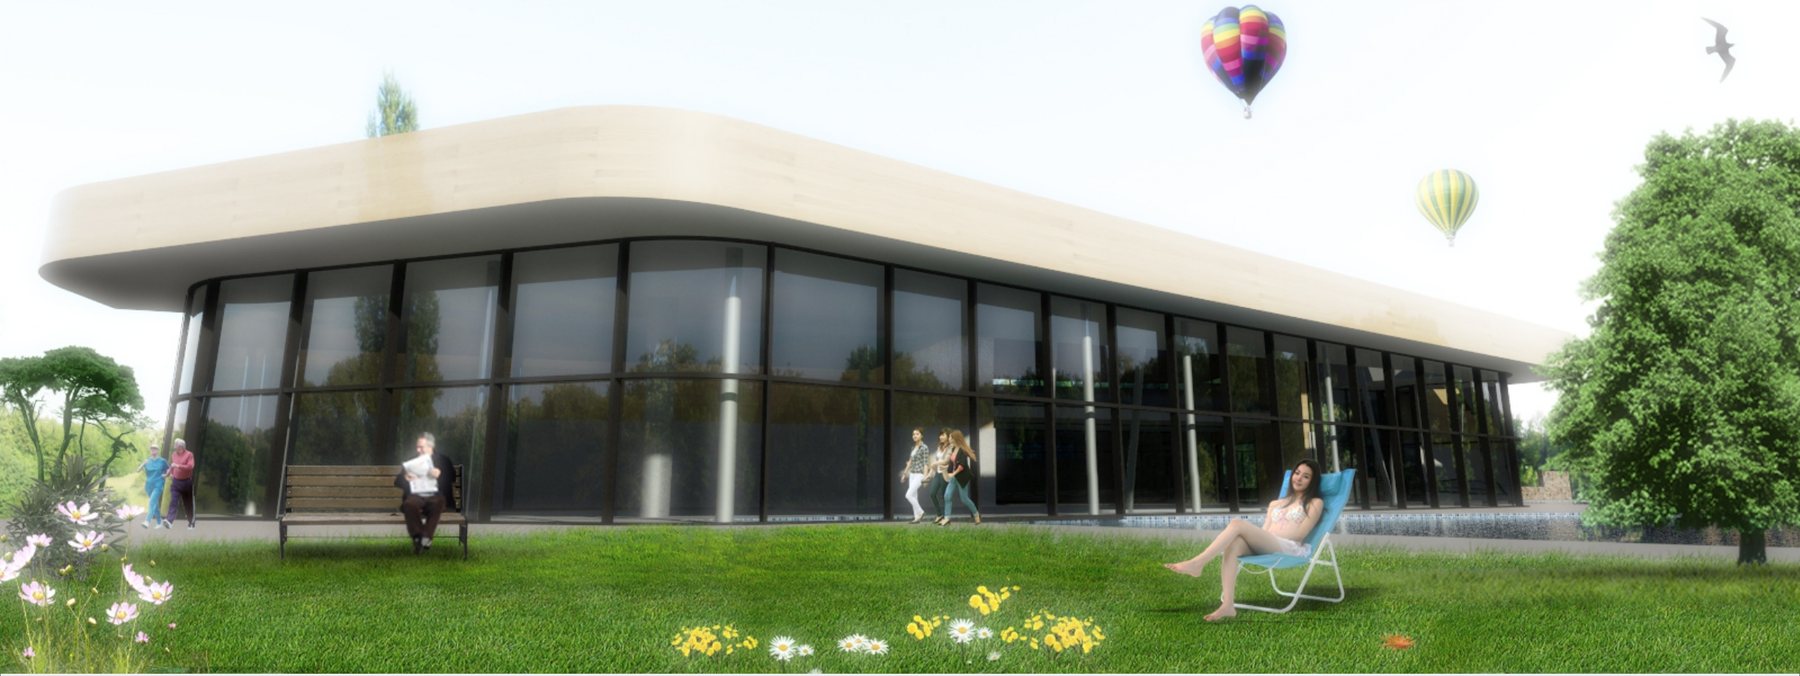
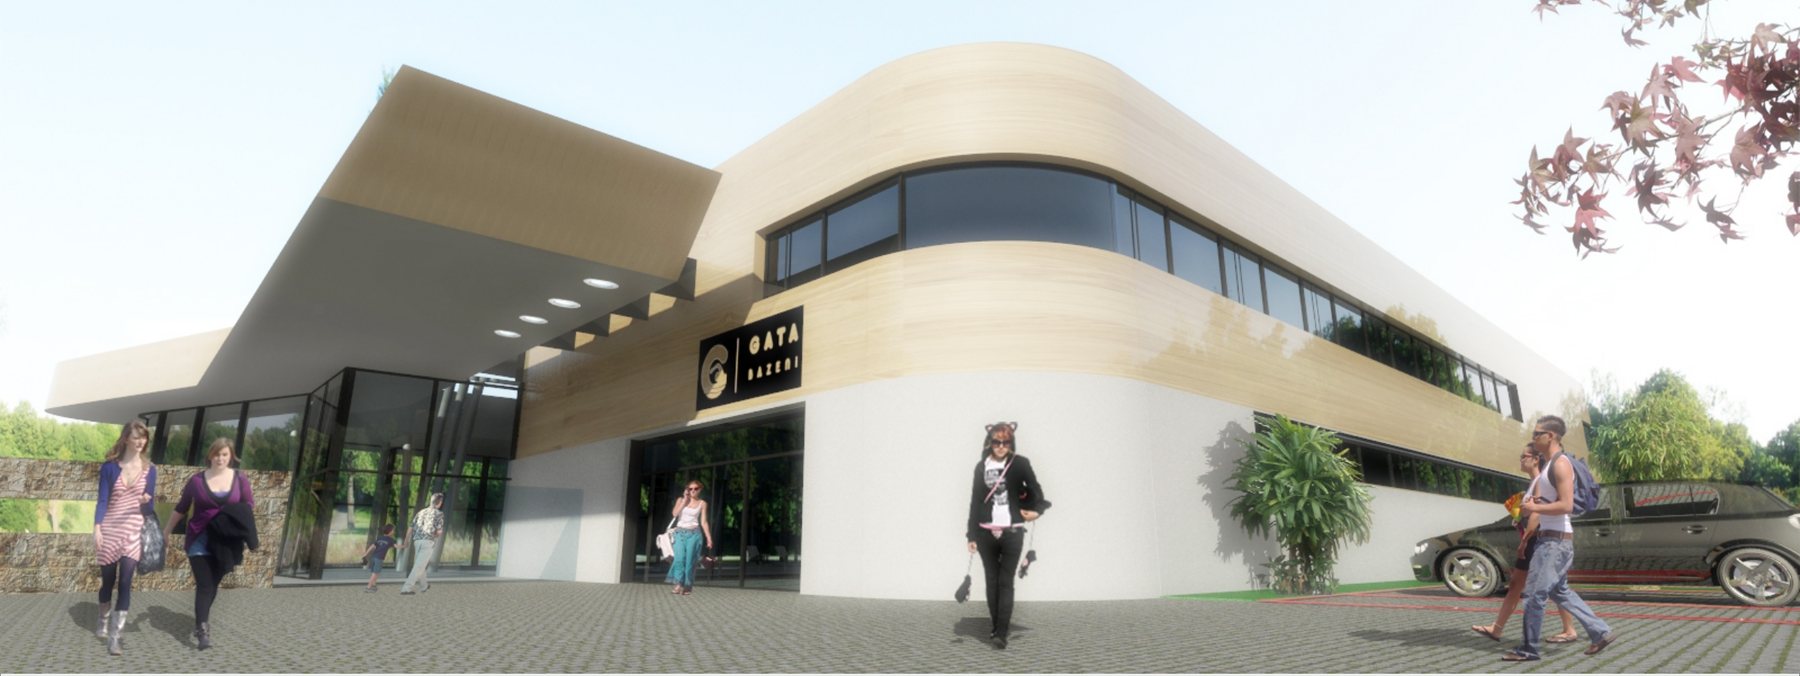
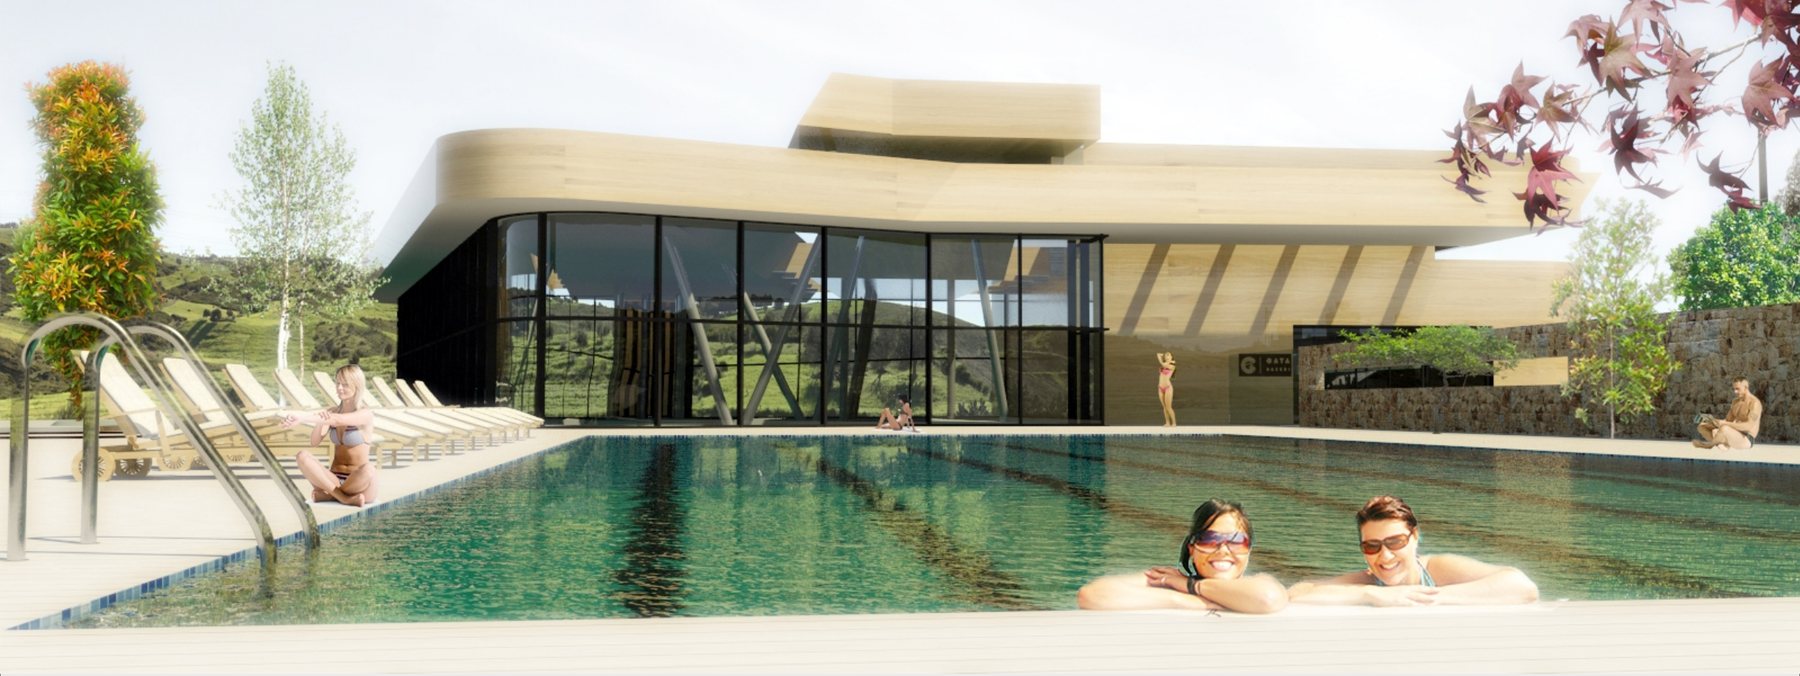
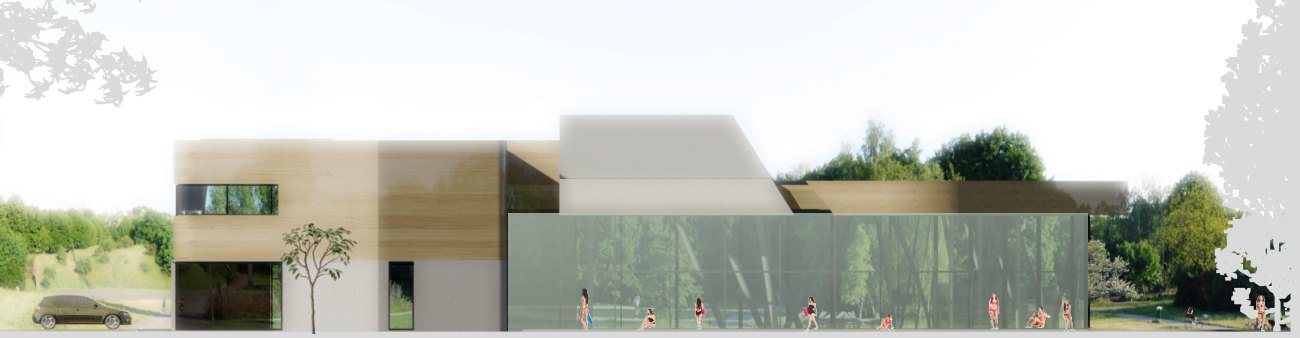
The first part of the centre comprises a building with indoor and outdoor pools, a four-star hotel, a care home for the elderly and recreation areas: sports courts, walking paths and an adventure park. The pool complex has a conceptual design with floor plans, sections and elevations.
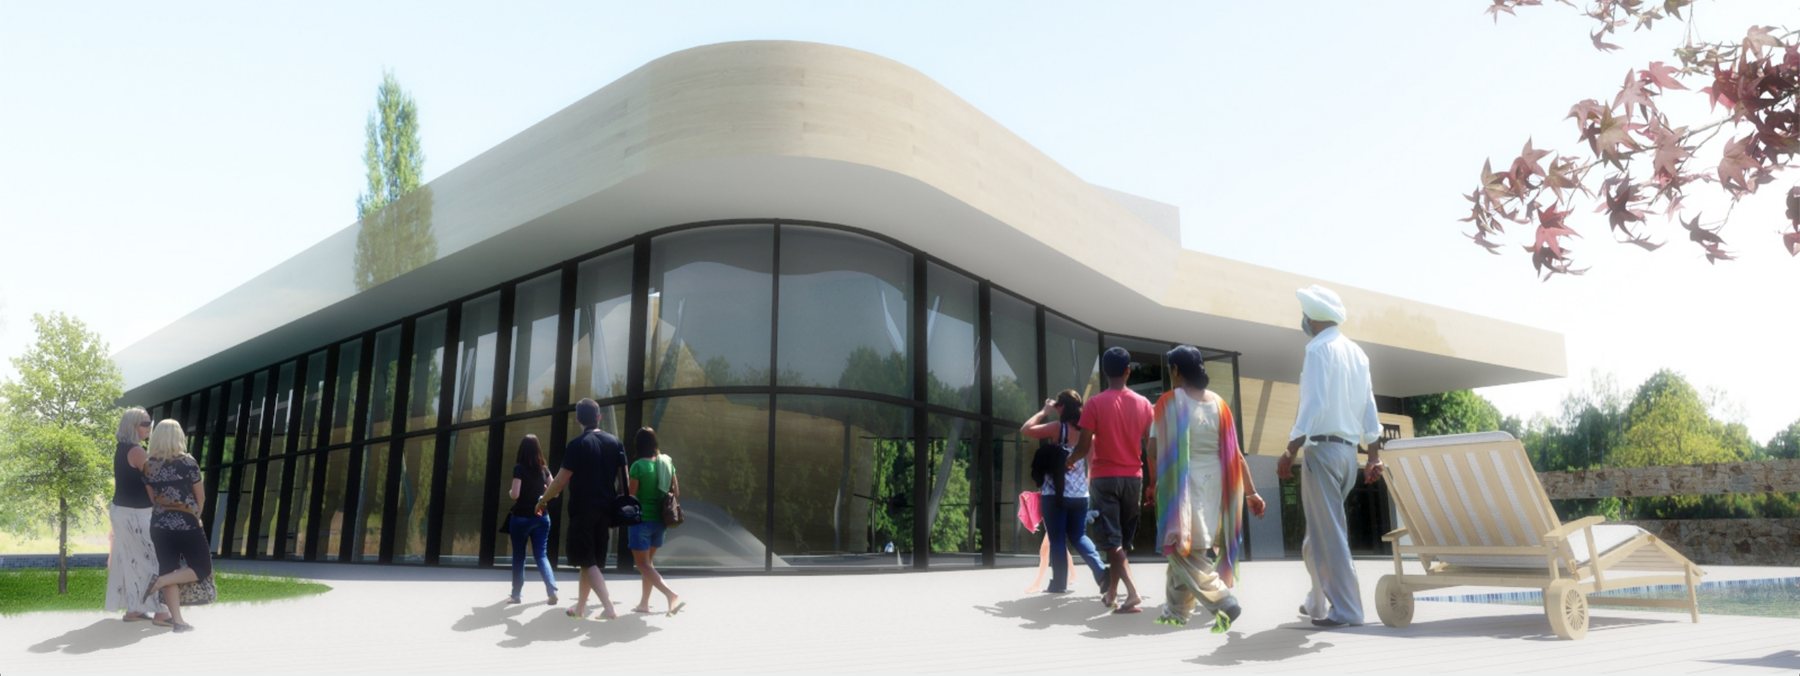
Gata Bazeni
Conceptual design of the pool complex within Aquapark Gata, Bihać, December 2014.
The complex extends the hotel and the care home but can also run as a stand-alone leisure facility. The indoor part has a relaxation pool with geysers, waterfalls and underwater massage, several kinds of jacuzzi and a semi-enclosed pool. The outdoor part has a 25-metre swimming pool, an outdoor whirlpool and a recreation pool.
Four functional units
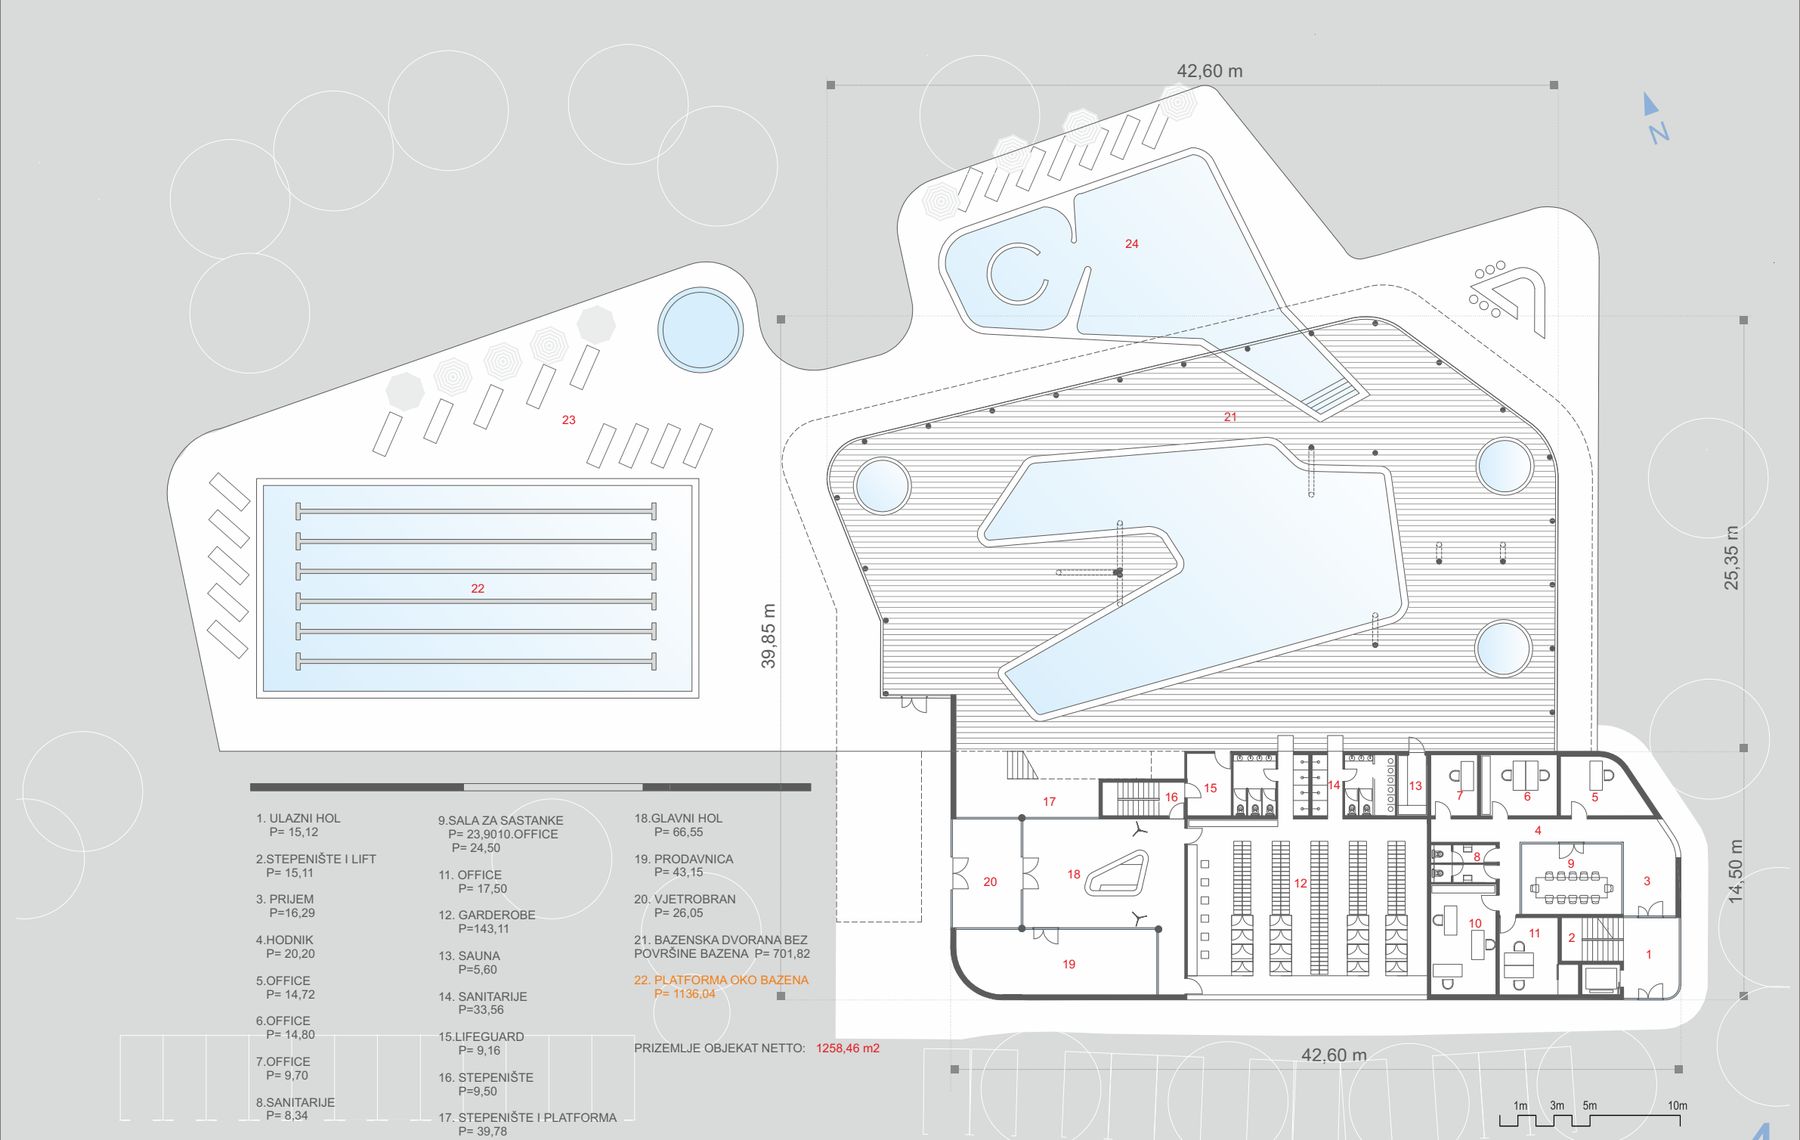
- Poolsrecreation and sports pools, a 702 m² pool hall and a 1,136 m² pool deck
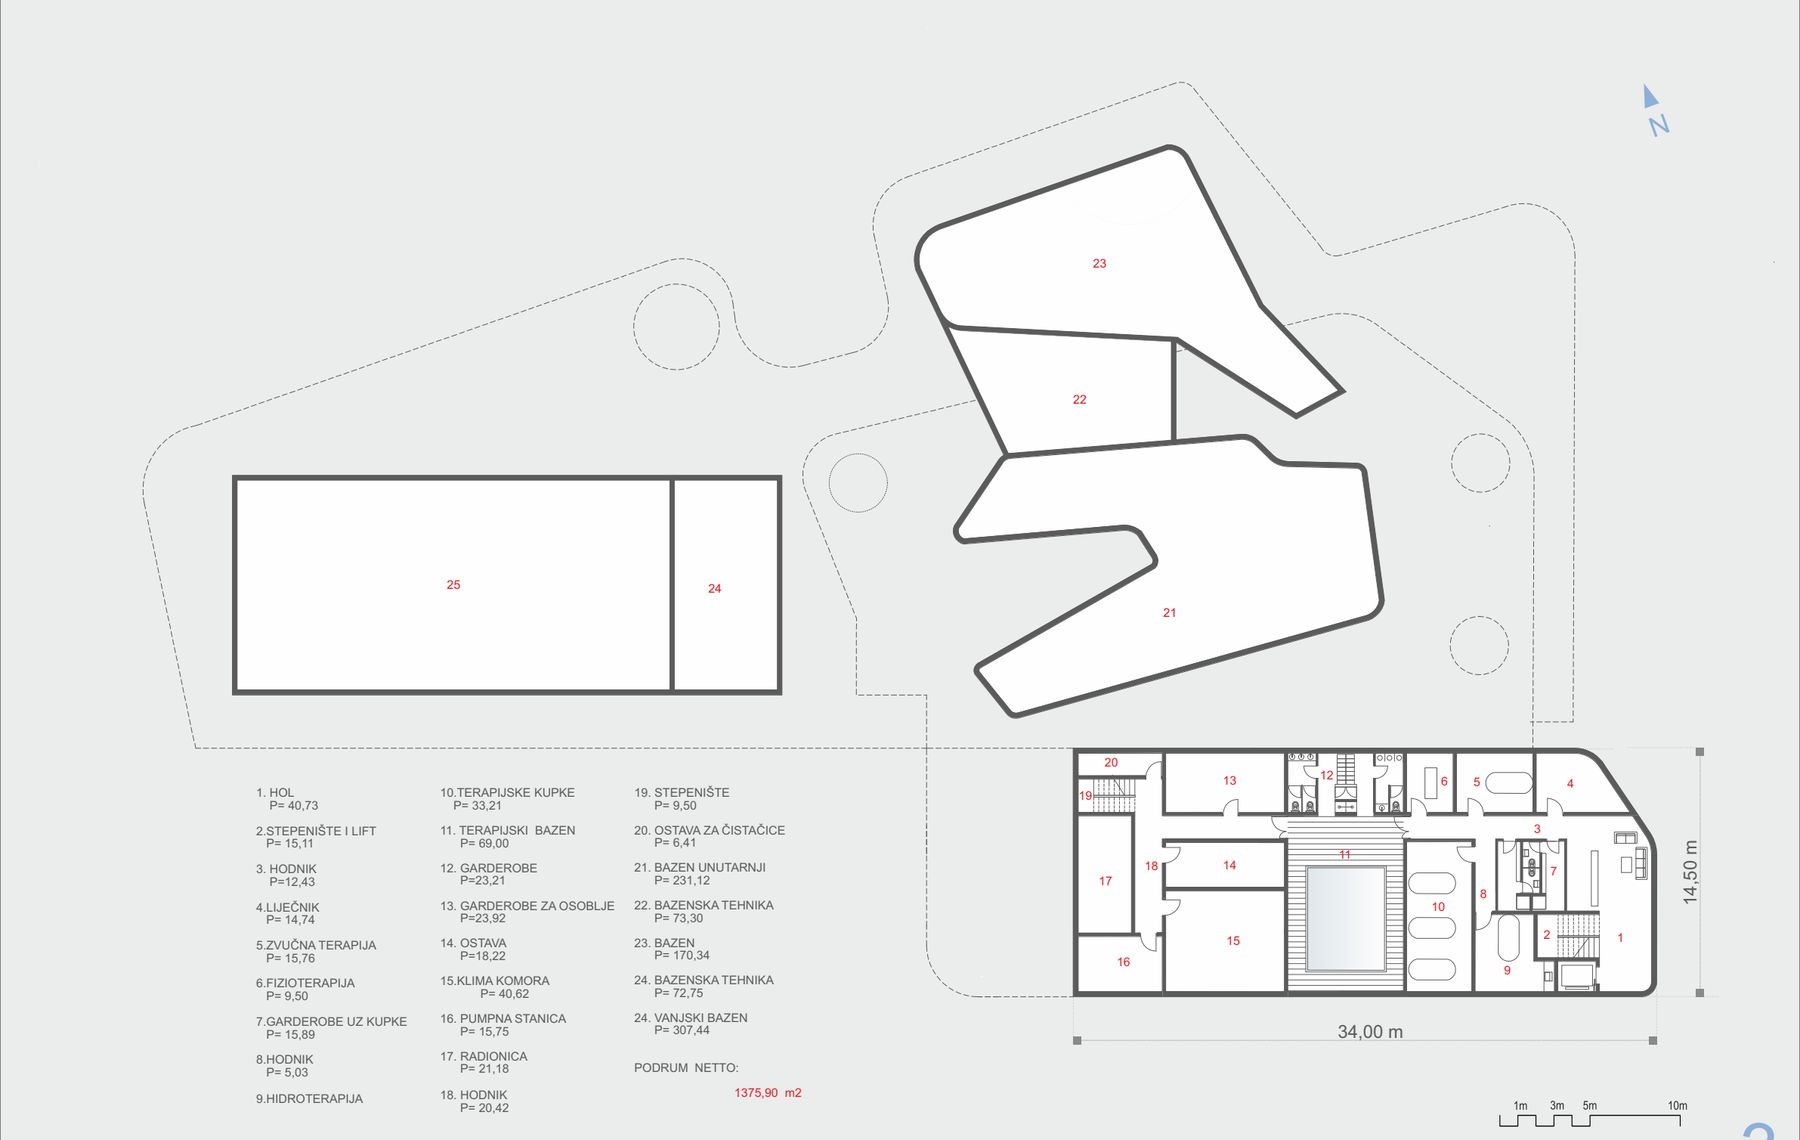
- Therapy centrein the basement: rehabilitation pool, hydrotherapy baths, diagnostics, Hubbard tank, Jacob pool, doctor's office, sound therapy
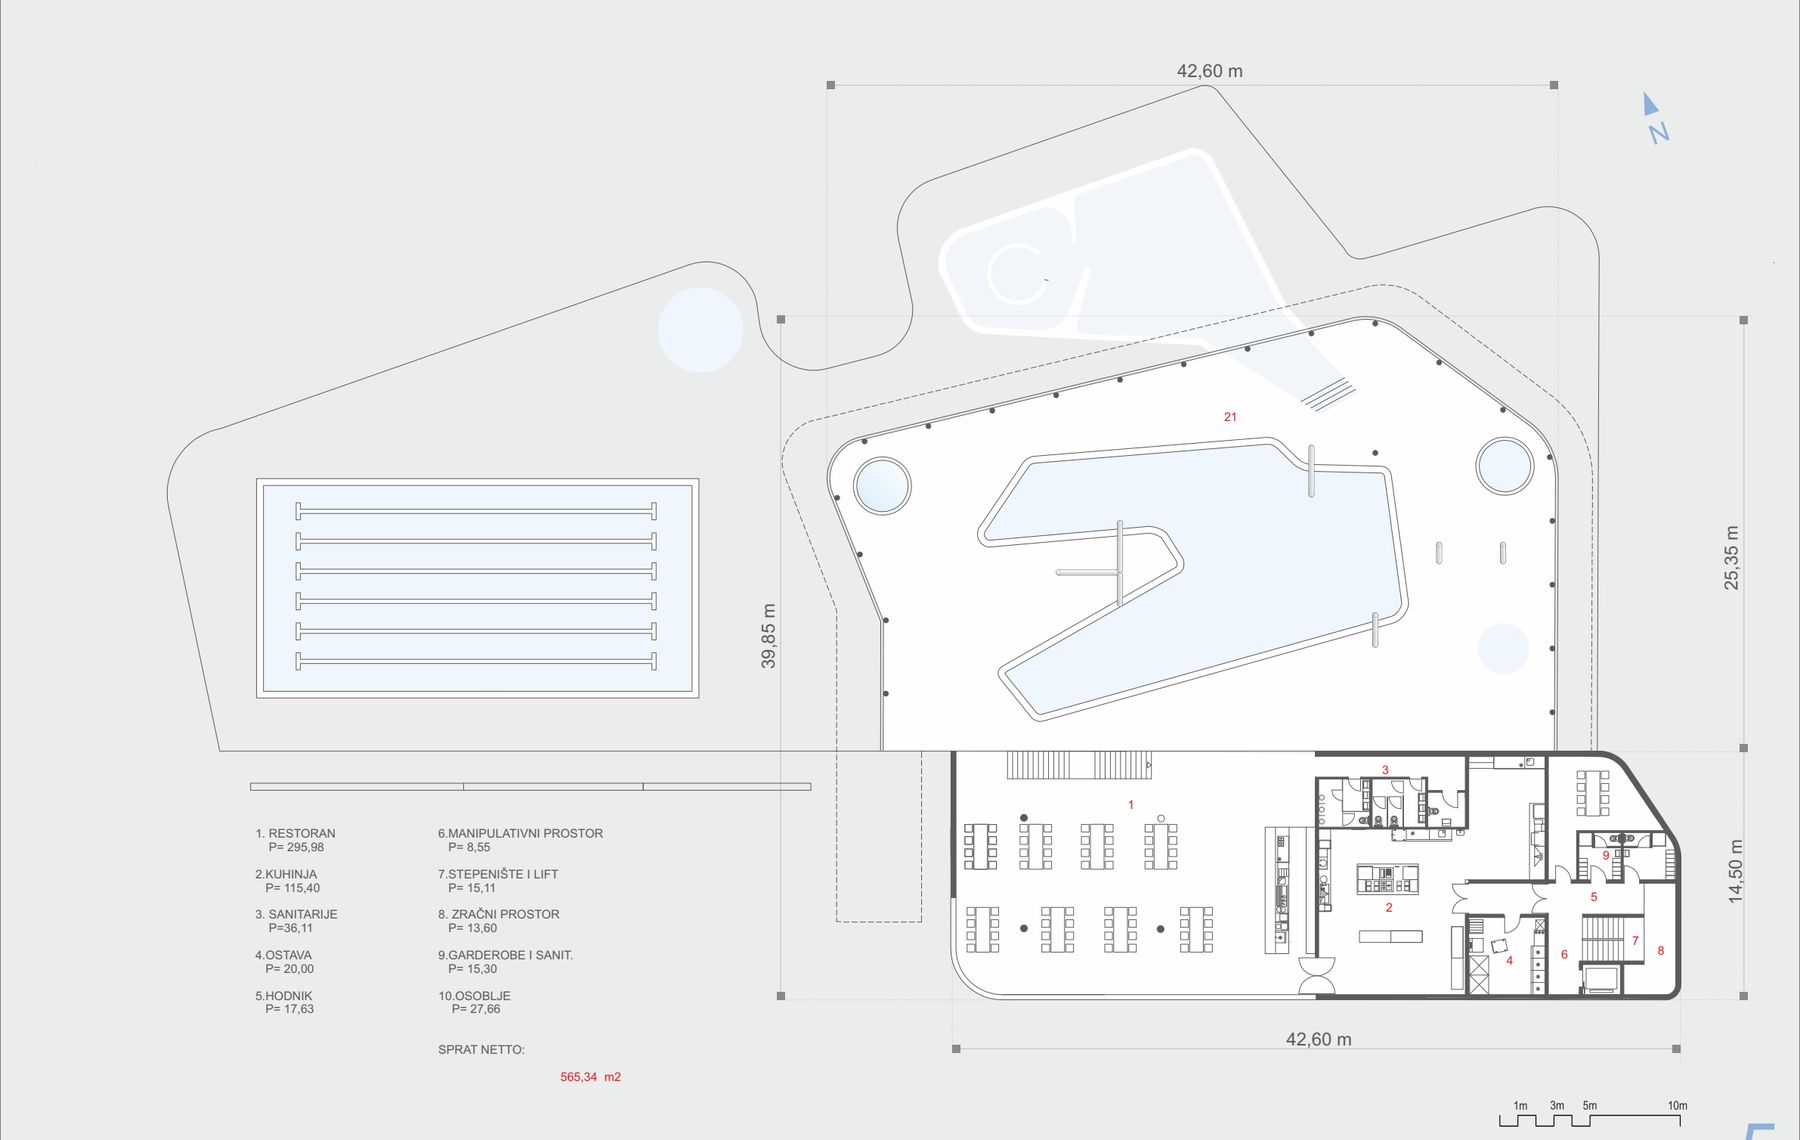
- Restauranton the first floor, a 296 m² dining room with a 115 m² kitchen, reached from the platform by the main hall
- Administrationoffices, meeting room and service entrance with lift in the east part of the ground floor
Floor areas
| Floor | Main contents | Net m² |
|---|---|---|
| Basement | therapy centre, indoor pools 231 + 170 m², outdoor pool 307 m², pool plant | 1.375,90 |
| Ground floor | main hall, reception, 143 m² changing rooms, sauna, shop, pool hall, administration | 1.258,46 |
| First floor | 296 m² restaurant, 115 m² kitchen, staff rooms | 565,34 |
| Total net | 3.198,70 | |
| Total gross | 4.964,54 |
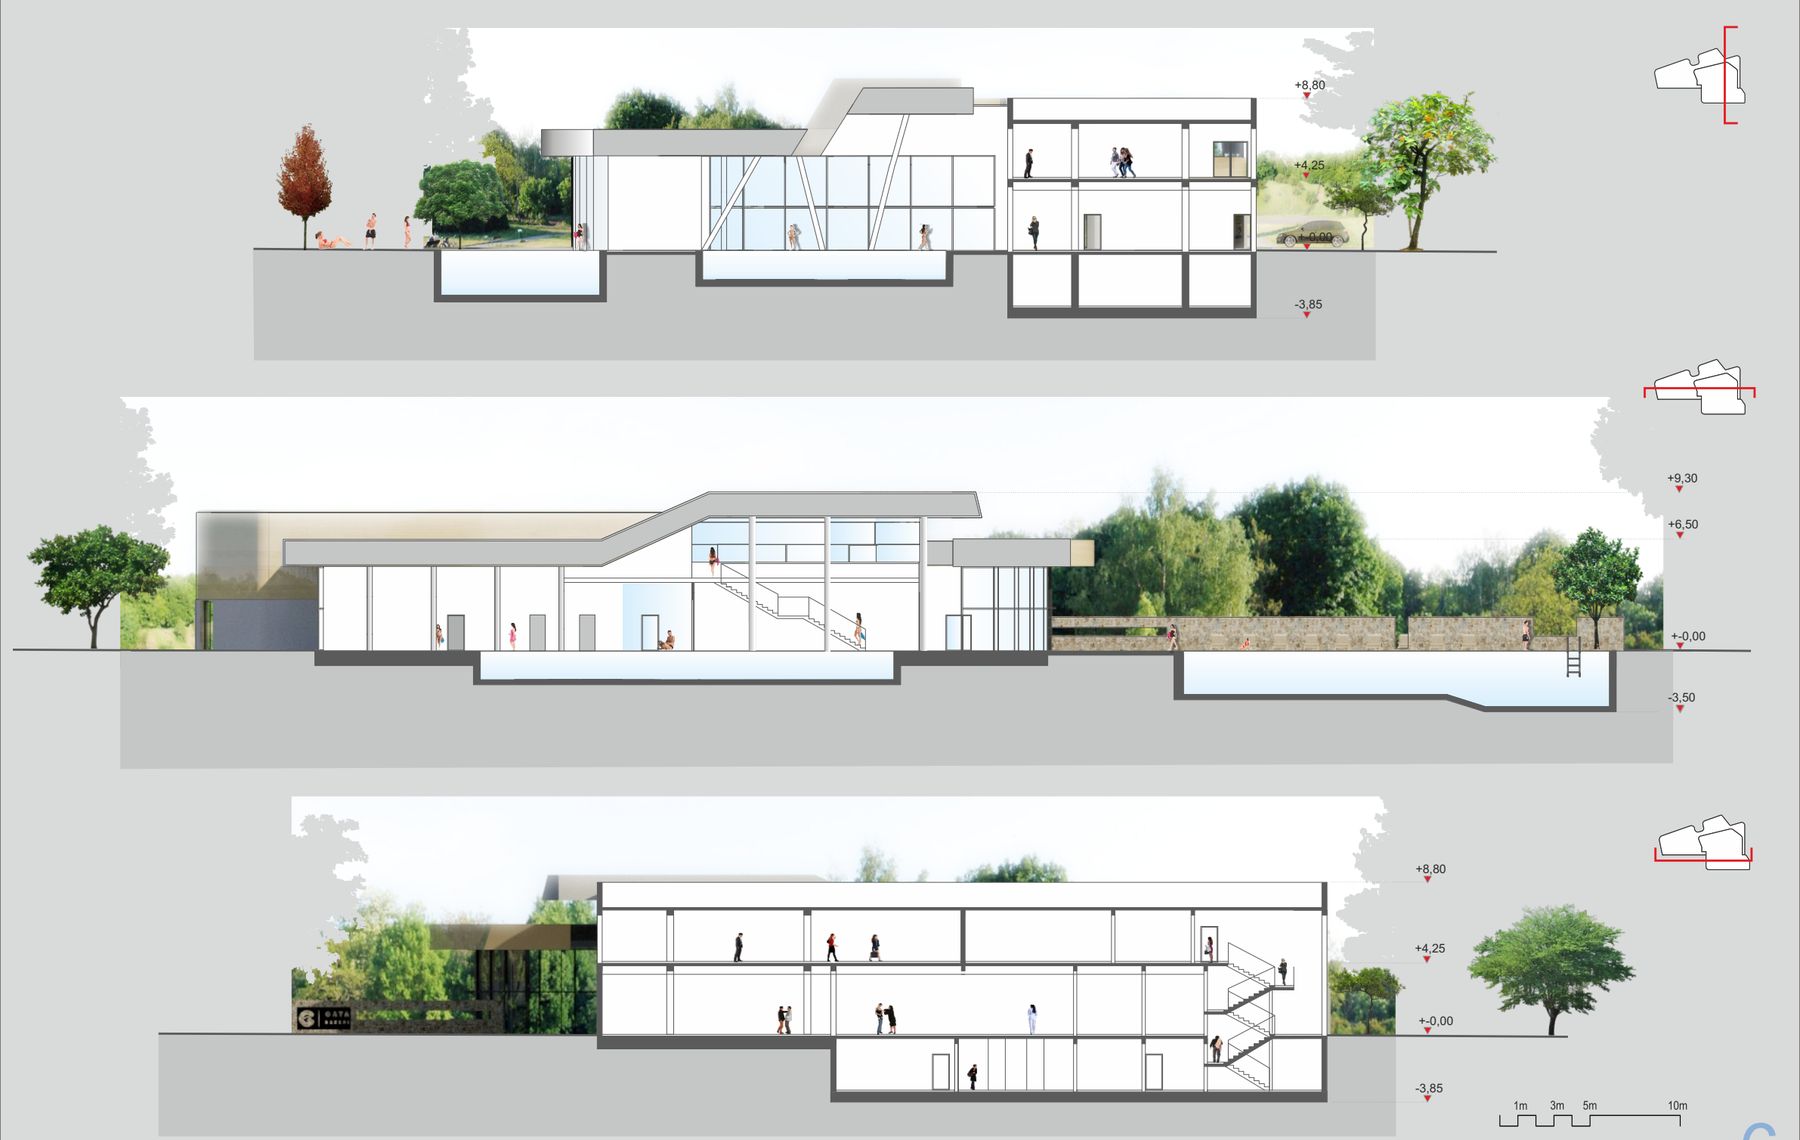
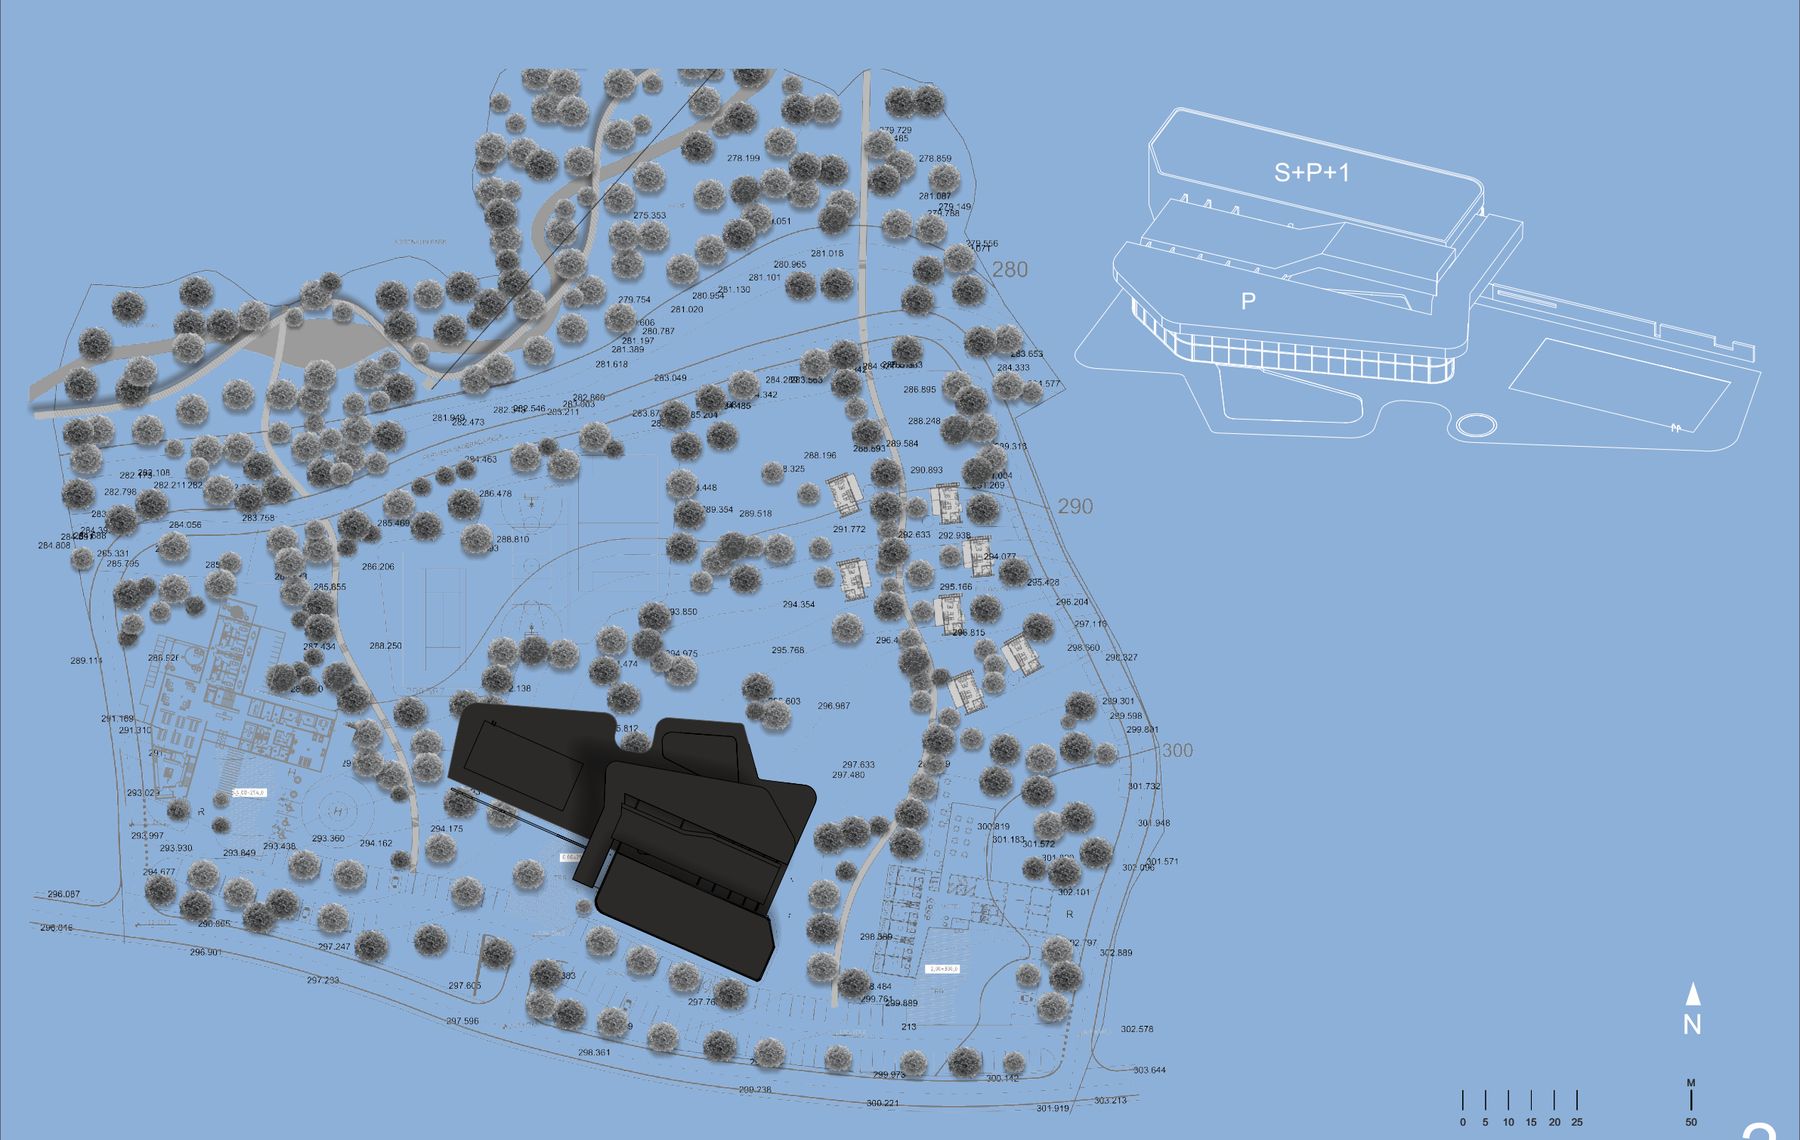
Plans, sections and site plan
Structure
A reinforced concrete frame of beams, slabs, walls and columns with ring beams, designed for seismic zone VII. Foundations on RC strips and pads tied with ground beams. Over the pool hall, steel columns and glulam timber roof beams. The roof is flat and walkable, a roof terrace over most of the building.
Materials and form
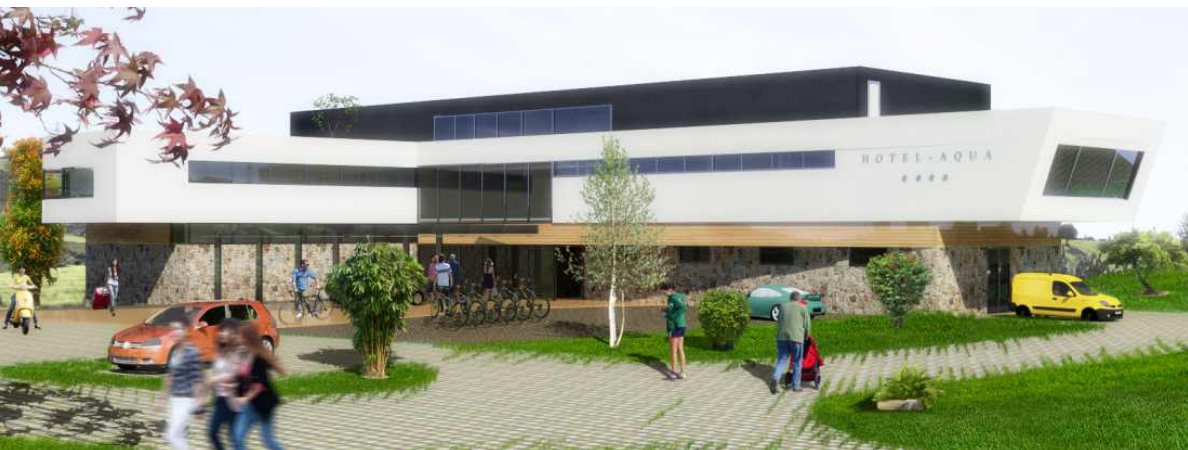
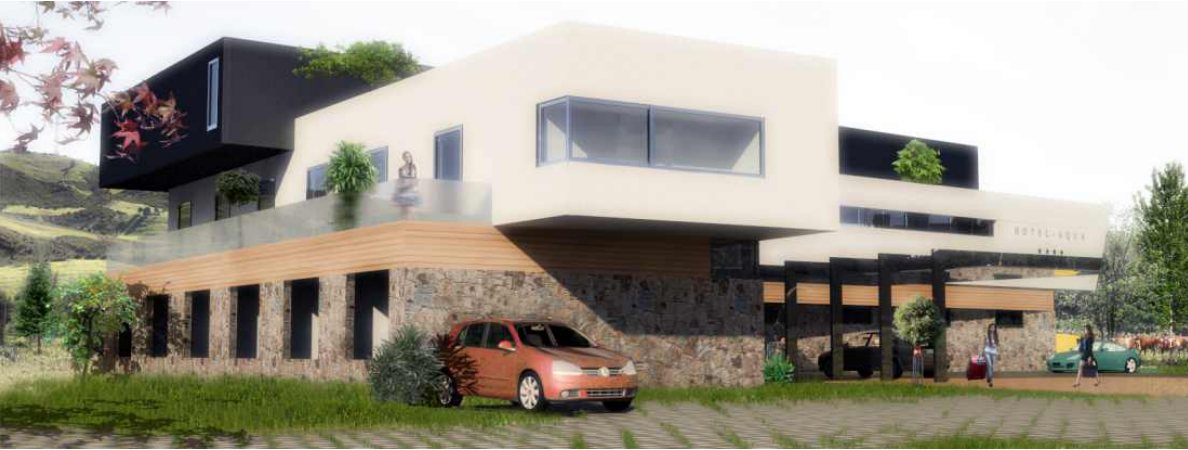
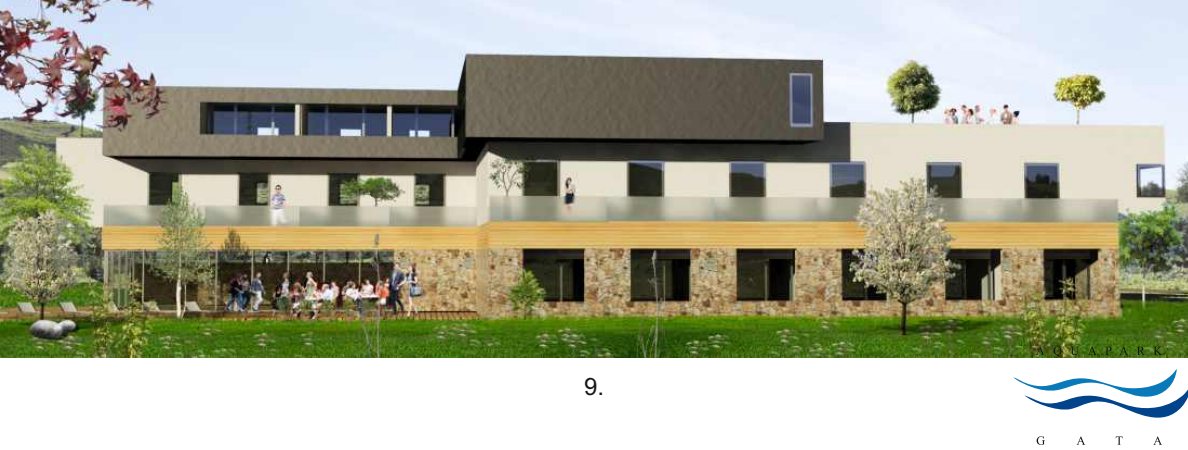
The free form follows the terrain and draws on organic architecture. Large glazed surfaces light the pool hall, light white wall planes and timber cladding give a sense of lightness, and dry-stone walls of local stone tie the building to its setting.

Hotel Aqua, four stars
A hotel unit of about 200 beds, the optimum for guest privacy and hotel operations. With a pool, conference halls, suites and wellness.
Oasis care home
Accommodation for the elderly, functionally tied to the therapy centre and pools. Gata is a spa with a tradition, so the home is part of the core purpose, not an add-on.